

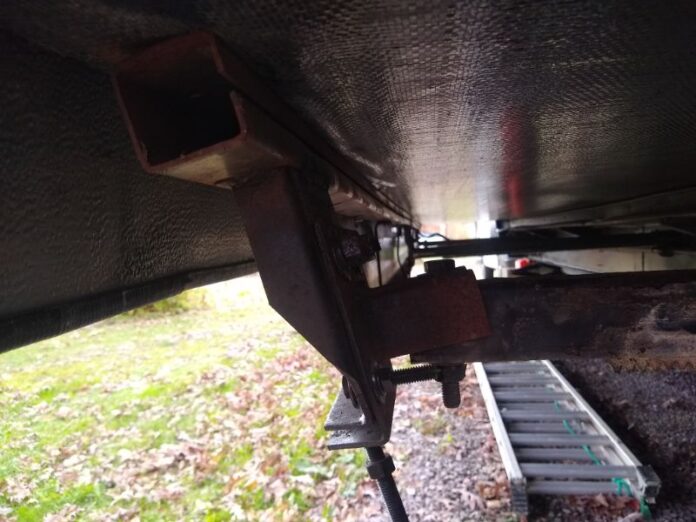
A few months ago, I was called out to adjust an electric through-frame slide-out. The customer reported that the room appeared to be cocked to one side.
“Not too difficult,” I thought. The vertical height of through-frame slide-outs can be adjusted by tightening or loosening the carriage bolts and jam nuts on the head assembly brackets at the end of the inner arm assemblies (see my snippet below). With the help of some corn-fed good ol’ boys, you can then manhandle the room back into place.

Hmmm… This through-frame slide-out looks wonkerjawed!
But when I showed up, the numbers weren’t lining up—literally. Check out these three measurements I took. These measurements are between the bottom of the slide-out floor and the top of the inner arm. (There are three measurements because this was a rather large slide-out room and it had three support arms, not just two.) [Click image to enlarge.]
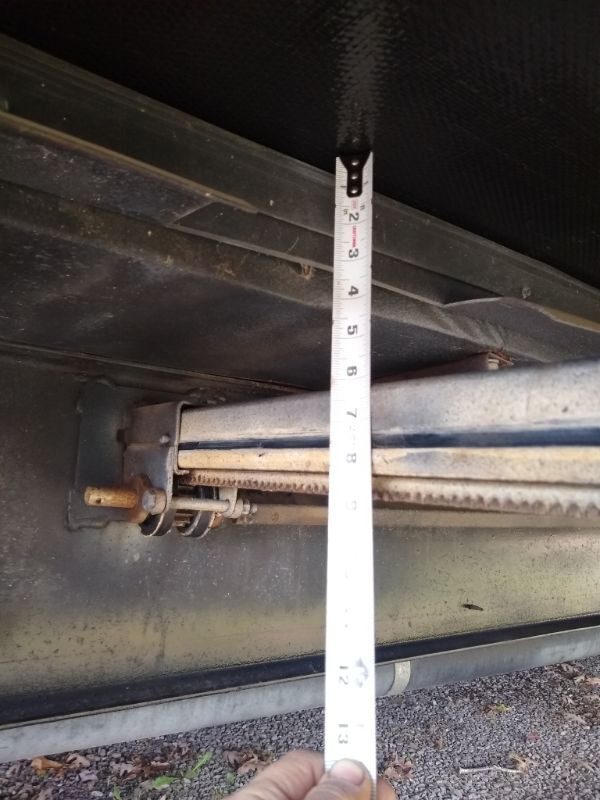
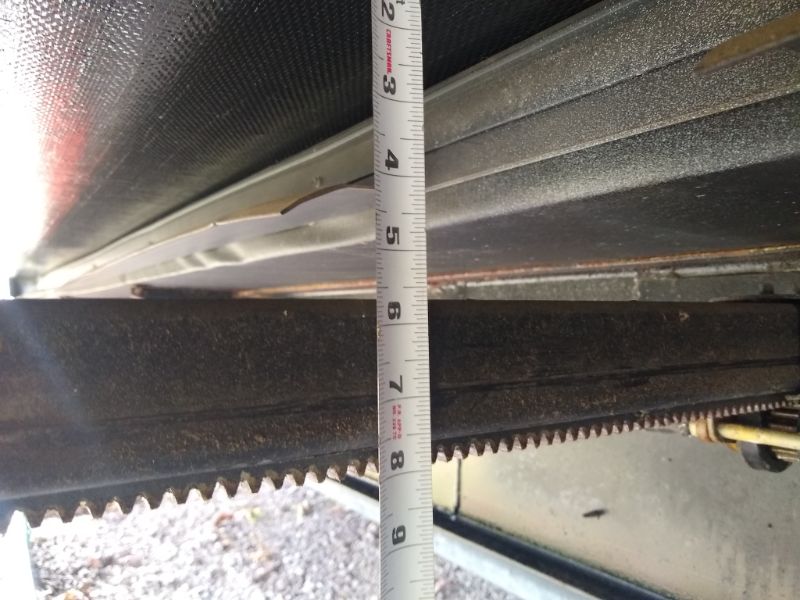
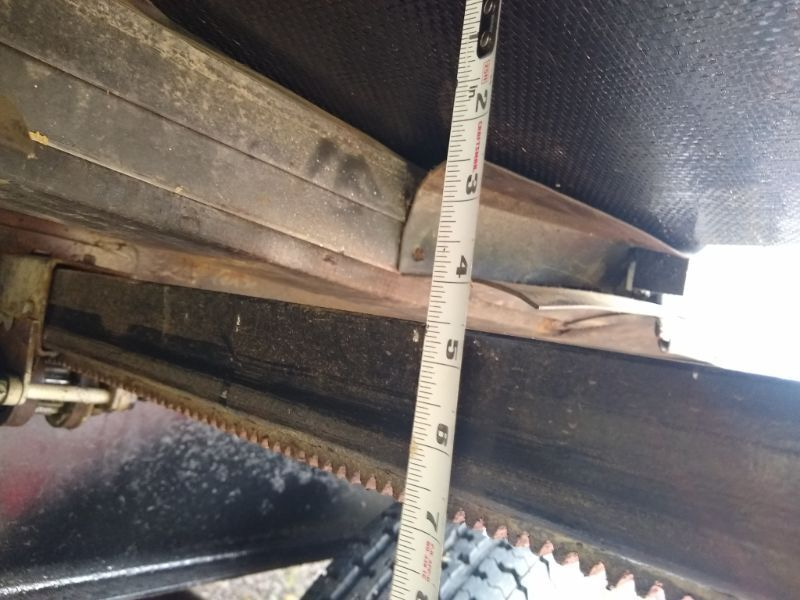
Can you spot the problem? At one end, the distance was 6.25 inches; at the other end, 4.5 inches. That’s 1.75 inches difference, which is an enormous slope over ~20 feet! Normally, the difference between the two far sides should be 1/4” at most. Something didn’t jibe.
I kept recording measurements. Even though the adjustment bracket was damaged (see my picture below), that didn’t seem to account for the massive delta (difference). And there was no amount of vertical adjustment from the carriage bolts that was going to make up the difference.
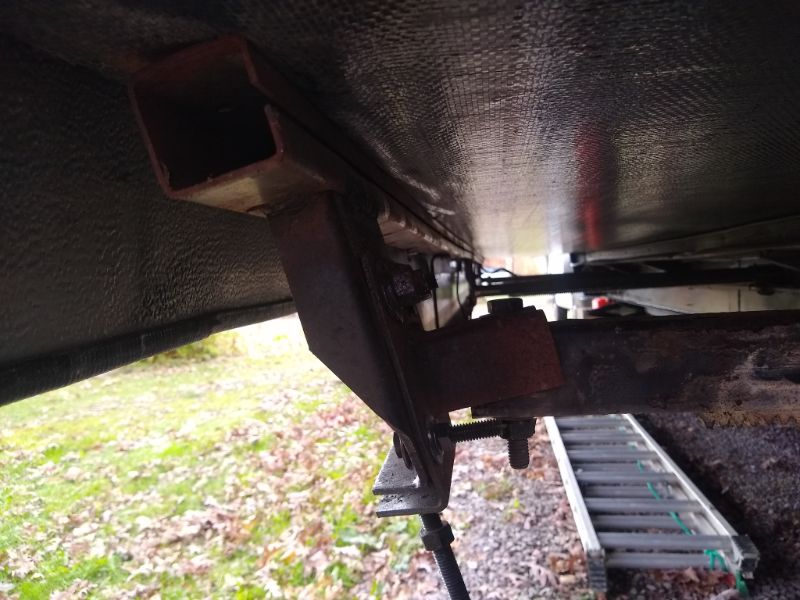
You may have spotted the problem sooner than I did; but, eventually, I realized the root cause. Take a look at the third picture, the one with the 4.5-inch measurement. Notice anything in the background? (Hint: Look at the slide-out room seals.)
The culprit: A broken subfloor!
Yes, that was my problem: the floor… the floor itself. The OSB subfloor had cracked, folding in upon itself. Once I ran my hand beneath the subfloor, I could feel the extent of the damage through the woven poly.
The slide-out room, you see, doesn’t rest on the moving arm mechanisms. It’s supposed to primarily rest on slide glides or rollers positioned every few feet under the room. The weight of the slide-out room and its contents is transferred onto the rollers, through the floor, and onto the main frame, just like the weight of your house is transferred through its foundation.

In this case, the floor gave up the ghost. Sometimes this can happen if the rollers are too far apart or unlevel, but I suspected another issue. This particular RV frame had rather deep outriggers, and at that location, the outriggers were nearly 5 feet apart(!!), and the corner of the slide-out was right in the middle of the span. I suspected the span was simply too much for the load.
However, I couldn’t autopsy the RV to confirm my diagnosis. I showed the customer the broken floor, explained I didn’t do structural slide-out repairs, and apologized for the massive inconvenience. This RV was no longer covered under warranty, and anytime a slide-out room box has to be removed for major repairs by an RV service center, you’re usually looking at a minimum of $2,000. It wasn’t a pleasant message to deliver.
This isn’t a situation anyone wants to find themselves in. If you’re purchasing a used RV, always check the roof, frame, and slide-outs for structural damage. Wiper seals are easy to replace; broken subfloors, not so much. Full-wall slides look great on the showroom floor, but the bigger they are, the harder they fall.
##RVT1144

Interesting how the larger slides seem to have the reported problems. No real engineers?
We’ve had a couple TTs with slides. No problems with either, but it just looks to me like a system designed to fail. These things are built pretty light in the first place. Seems like cutting a big hole in the side can’t help but compromise an already marginal structure.
Since the slide weight should rest on a substantial floor and frame foundation, it shouldn’t be an issue in regards to the big hole in the wall, if well built. The problem is that some manufacturers just go “on the cheap” in hopes it at least makes it through their puny warranty period. After that, they don’t really care.
Who thinks laminated foam based floors with almost no structural support are a good long term quality design? No one whose floors turn to mush after a few years, but still many are built that way. Buyers Beware!!! Ignore the shiney baubles. Ask about this kind of stuff.
We have a slide room using a BAL Accu-slide system. The room is roughly 12′ X 3.5′. It has the usual poly wrapped OSB floor and contains 2 recliners, dining table & chairs. There is NO structural support for this big slab other than the 4 edges. You can feel the flex and see it from the outside. I’ve read the pros/cons of slide braces, but pretty sure the risk of that floor breaking is bigger than RV shifting. When seasonally stationary I run a 2X4 supported beam under the center of the room so no part of the floor is more than 24″ unsupported.The beam does not lift the floor but is simply tight up against it.
Yes, slide supports are certainly a contentious topic! The usual rule of thumb is to avoid them on softer ground, where the RV could settle but the slide-out support doesn’t. If an RV has fully inflated tires and is parked on a concrete pad, settling is less of an issue.
Thank you, Andrew. I feel sorry for the owner of the RV highlighted here. I’m sorry that you could not help beyond telling the owner what the problem is. This is certainly an eye-opening, frightening even, development.