

By Cheri Sicard
A low-top work van doesn’t look like much from the outside, and that’s the point.
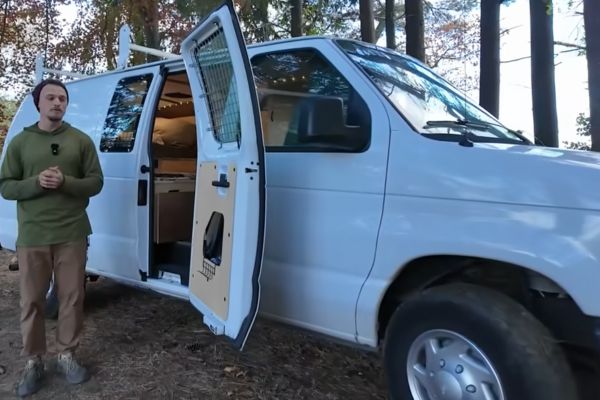
On New Jersey Outdoor Adventures, host Patrick Botticelli meets up with Patrick from Patchworks to tour “Acorn,” a custom Ford E250 camper built for a couple but flexible enough for solo travel, weekends, or longer runs. It’s a 2011 E250 with 150,000 miles, it’s a second-owner van, and it comes with a full stack of maintenance paperwork.
In the video at the end of this post, we get a full tour.
A few exterior details set up the rest of the build:
- A flip-up side window that can stay open in the rain, helping airflow in a small space.
- A roof rack with extra crossbars, set up so the future owner can choose things like solar panels or a roof deck.
- A Maxxair fan up top for steady ventilation.
- Bars on a window for extra smash-and-grab resistance.
It stays low and short, which helps with stealth and day-to-day driving.
From the back doors, the storage area is intentionally open and not too deep. The goal is simple: gear stays reachable. There’s room to stash outdoor equipment, with spots for hooks and bungee cords, plus a planned location for an electrical system. For now, there’s temporary lighting from a quick trip need, and the bed platform is visible from the rear, giving the space a clean, practical feel.
The door-mounted kitchen that can cook anywhere
The most unusual move is the kitchen mounted to the side door. In a low-top van, cooking outside often makes more sense, and this setup is made for that.
The whole unit can lift off and get set where it’s useful, on a log, a picnic bench, or even the ground. It locks back in place for rough roads, and a flip-up counter adds workspace.
Instead of swinging open, the kitchen door folds down like a table, with a leg that pops into place. It creates an outdoor prep spot right at camp.
Inside, the kitchen keeps adding options. There are quick one-handed counter extensions, drawers, and a sink cover that turns the sink area into more counter space.
Seating, lighting, airflow, and the small-space details
A rolling stool with storage makes moving around easier, and it tucks up front when not in use. Up front, a swivel seat opens the living area and can slide close enough for face-to-face seating or working. There’s also a dash cam, and the van retains basics like power windows and power mirrors.
On the walls, Patrick uses thin outdoor vinyl instead of thicker wood. It’s light, easy to clean, and less likely to hold moisture. Underneath, the van is spray-foam insulated, and the floor includes about a half-inch of foam board insulation.
Fairy lights run around the interior with a switch placed so it’s reachable from the door, bed, and main seating area. A small reading light adds a focused option at night. The flip-up window and Maxxair fan work together to move air through the living space, even when it’s raining.
Water, toilet space, lounge comfort, and a bed that expands
The sink is intentionally large, since a tiny sink often goes unused. The faucet can pull out and spray outside. For now, the water setup uses a RinseKit system stored under a bench, along with a temporary gray water tank.
A slot is sized to fit a Cuddy composting toilet, if the next owner wants it. If not, it becomes shoe storage or a bulk item cubby.
The main lounge includes a swivel-out table and an ottoman setup, plus a fridge that slides out so nobody has to crawl into the van just to grab something. Under-seat storage can later hold a diesel heater or be converted into more drawers.
The bed stays ready as a single, then slides out to about 54 inches wide and 6 feet long. It’s quick to set up, which matters at the end of a long day.
Why Acorn works for stealth camping and custom upgrades
This E250’s low height and short length make it easier to parallel park and fit into garages than many high-top builds. It’s also sold with a modular approach, so the buyer can choose the “life systems” that match how they travel: solar, power, water tanks, and heat.
A van like this proves something simple: Smart layout beats tall walls. Acorn keeps the footprint small, keeps the space usable, and leaves room for the next owner to finish it their way.
MORE LIKE THIS:
- Stealth camper looks like a pile of wood pallets: The most disguised RV we’ve ever seen!
- Hide in plain ‘site’ with a construction van stealth camper
- Super-stealth camper looks like yard waste—See it to believe it!
- How to hide a stealth window in your campervan or RV build
- Tour this amazing luxury DIY stealth camper from box truck
RVDT2831
This is the first van conversion I’ve seen with the kitchen attached to the door. Very creative.
A few times I have seen stealth travel trailers disguised as lawn maintenance trailers. From the outside they looked every bit a work trailer, one even had shovels and rakes mounted. Inside they were a regular travel trailer except no windows.
One way to avoid paying R.V. taxes, license and insurance…
Amazing. Excellent use of small spaces Not sure if 2 people would be comfortable in this but I think 1 would be.