

By Cheri Sicard
Amber and Bryant wanted a home on wheels that felt like a real house, not a compromise. When they pulled around a corner in Georgia and saw a 2002 Thomas MVP EF school bus with a 20-inch roof raise, the shock hit. They bought it, parked it, worried about it, then slowly turned that fear into late-night research and hands-on work.
Three years later, they live full-time in that bus with their dog, Kira, and it feels more like a custom condo than an RV.
In the video at the end of this post, we get a full tour from the team at Mobile Dwellings.
Before bus life, the couple had a regular house, then sold it and moved to another town. The bus came a few months later, and they started the conversion in an apartment parking lot.
About three months into the build, their lease ended. Instead of signing another, they moved everything from the apartment into the half-finished bus during a rainstorm, parked it at their new spot, then drove to Charlotte and caught a flight to Paris for their honeymoon, all in one night. When they got back, they moved straight into the bus. The first meal inside was oatmeal from a pot, eaten with wooden spatulas. Nothing was finished, but they were in.
Bus conversion exterior
The original school bus door is gone. In its place is a custom tube-steel and sheet-metal door that weighs a ton and feels bombproof. Every sticker they collect is stuck on magnet sheets, so if they ever sell the bus, those memories come off with them. The door has a keypad lock, key access, and remote fobs, plus a smart doorbell and their new logo.
Next to the entry sits the only original bus window that still opens and can serve as an emergency exit. Above the door and window, a metal awning keeps rain and sun off the glass, and a small porch creates a friendly front step.
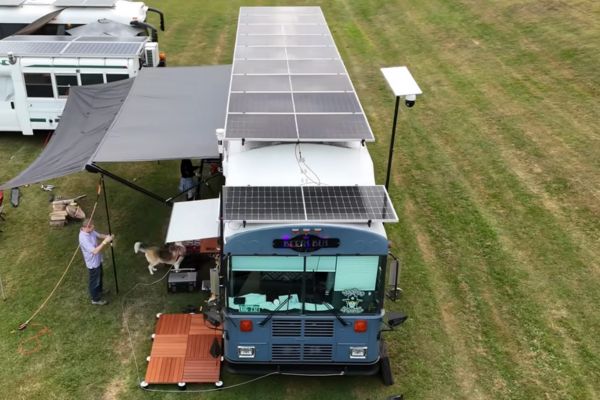
Along the side, a 21-foot powered Solera awning creates their outdoor living room, with a smart LED strip they control from inside. Two flip-down tables mount to the body, perfect for cooking or working outside. Between them is the star of the exterior build: fully custom underbody storage that they designed and welded themselves, even though Bryant had only welded a tiny bracket before. Almost all their outdoor gear, including a tire-mounted table from Overland Expo and a Bluetooth grill that runs on a small lithium pack, fits down there.
After a windstorm damaged the original awning hardware, they added a SaveAwn awning stabilization system that locks into brackets, packs fast into a tube, and keeps gusts from taking the awning.
Solar panels and power
On the roof, ten commercial-size bifacial panels from Signature Solar sit in a big array. Each panel is 530 watts, and under ideal conditions, the system makes more than 6,000 watts, even though it is rated for 5,300. The translucent gaps in the panels let light bounce off the white roof and hit the back side of the cells, which boosts output. The panels cost less than $2,000 for the pallet of ten panels, far less than most people expect.
At the rear, the standard emergency door now opens into a garage and utility bay. Behind a wooden wall sits a 100-gallon fresh water tank, with plans to add another tank during a future interior remodel. A stack of EG4 server-rack batteries make up a 24-volt system with about 20 kWh of storage, around 800 amp hours, tied into three solar charge controllers.
On the service side, the bus has 30-amp shore power that feeds the inverter, a fresh water fill, and an instant propane water heater. A Home Depot dryer vent has been repurposed as the air intake for their incinerating toilet. A horizontal propane tank holds 100 pounds of fuel. A locking flagpole carries a Starlink dish and a pan-tilt-zoom camera with 16x optical zoom. A second pole supports a Tempest weather station and a Ubiquiti access point so they can broadcast both their own Wi‑Fi and a free guest network at events.
Bus conversion interior
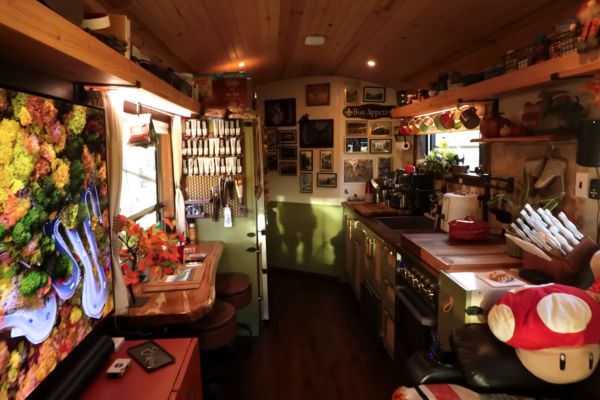
The goal inside was simple: It should feel like home, not like a bus. Visitors often step in and say it feels totally different from what they expect when looking at the outside.
The entry has small rock tiles and insulated stairs covered with peel-and-stick tile and removable carpet. The driver’s air-ride seat swivels to face the living room, and a fold-down platform covers the stairwell when parked. A fold-down jump seat with a seat belt lets the passenger ride up front safely.
A 12,000 BTU mini split handles front cooling and heating, and cellular blinds across the big windshield keep heat out. Above the door, a tablet shows live solar data.
Living room
Step up over the wheel wells into the living room, and the star is a marketplace-find couch with heat, massage, and recline. The raised platform hides a full-length drawer that Amber calls the mega junk drawer, plus a diesel heater that blows warm air in both directions under the floor.
Across from the couch, a friend-built entertainment center holds a 65-inch TV, record player, and Sonos surround system, with rear speakers behind the couch. Bryant works from the bus most days, with his laptop tied into the TV and his Xbox controllers, keyboard, and gear stored neatly on the wall. A Tempest weather station display near the front mirror shows hyper-local weather right where they are parked.
Kitchen
The kitchen runs along one side and packs a lot into a short space. A 24-inch propane range with convection oven sits under custom two-piece cutting boards made by a friend. Behind it, a pot filler means no hauling heavy pots from the sink.
They built all the green-painted cabinets themselves, adding cane webbing in the doors and making pulls from copper tees and wooden dowels. Toe-kick drawers grab extra space near the floor. A compact drawer dishwasher hides in the lower cabinets and sips water.
The sink area has a good-sized basin, a regular faucet with a sprayer, and a separate drinking water tap. All incoming water passes through a three-stage Clearsource filter, with a fourth filter on the sink line and a UV filter on the drinking spout. If needed, they could pull water from a fairly clean river, run it through the system, and drink it.
Bryant is serious about coffee, so a Ninja Luxe espresso machine sits on the counter, backed by Rev-A-Shelf style pullouts for pantry goods.
Fold-down table
Opposite the kitchen, a table that Amber finished herself folds down against the wall when not in use. The stools adjust in height, store items inside, and can flip into small side tables. Above, a hexagon honeycomb storage wall that Bryant 3D-printed holds Amber’s paints and supplies, turning the nook into an art corner.
Open shelves run along both sides of the bus overhead. Their Yeti cups and bottles hang from hooks and, surprisingly, everything stays put while driving. The only items they move for travel are a few loose decorations.
A counter-depth French door fridge with double freezer drawers stands mid-bus, with a microwave above it. It is the largest fridge they could physically get through the door. Nearby, a control panel shows smart home info. Bryant works in tech and has tied most of the bus into Home Assistant. An air quality sensor tells a roof vent to open and exhaust air whenever CO2 climbs too high, so the bus does not get stuffy.
Bathroom and bedroom
Past the kitchen, an angled wall makes room for a large shower. The hallway hides cleaning tools, coat hooks, and flip-up storage over the wheel well for vacuum parts. On one wall, 3D-printed shoe holders line up pairs, and a full-length mirror opens to reveal Amber’s jewelry cabinet.
Step down, and the bathroom and bedroom take over the back. The shower was a top priority for Amber, who did all the tile work after Bryant framed the space. The Nebia by Moen shower head is height-adjustable and uses about 30 percent less water than a standard head, which matters with limited tank capacity.
Most expensive item on the bus
Opposite the shower, the most expensive single item on the bus sits in its own nook: a Cinderella Travel incinerating toilet. It runs on propane, pulls air through a side intake, and vents out through a chimney in the roof. Users drop a liner into the metal bowl, use it like a normal toilet, close the lid, and press a button. A hatch opens to drop waste into the burn chamber, where it turns to sterile ash. They empty the chamber roughly every 70 flushes, and the unit alerts them when it is time. A small Maxxair-style fan in the side wall helps remove steam from showers. Another hidden compartment over the wheel well holds Amber’s heels and sandals.
In the bedroom, an LG washer-dryer combo sits in a built-in cabinet, with laundry basket storage and a drawer below. Above that, Bryant’s 3D printer and an AMS (Automatic Material System) and dryer are mounted nearby. Collapsible Sidio Crates and a closet system with automatic lights and baskets carry most of their clothes. An ottoman helps Amber and Kira climb onto the tall queen-size bed and doubles as storage.
The bed itself is one of the few things they bought new. Behind it, Amber painted a mural, and Bryant 3D-printed a mountainscape with a light strip for a soft glow at night. A second mini split keeps the bedroom comfortable. A projector on a side shelf points at a roller blind that doubles as a screen, so movie nights happen right at the foot of the bed.
DIY build, costs, and lessons
Everything visible inside and out, from framing to welding to 3D-printed parts, was done by Amber and Bryant, except the cutting boards and entertainment center. They had some home improvement experience but had never taken on a project this big. Looking back, they both feel far more skilled now than when they were homeowners.
They tried to track costs in a spreadsheet at first, but that fell apart as the project grew. Their best guess now is that they have about $70,000 to $80,000 total into the bus, including the purchase price, solar system, and all major systems. Doing the labor themselves kept the budget far below the cost of a $200,000 motorhome, but the time and effort were real.
The hardest ongoing challenge
The hardest ongoing challenge is not wiring or plumbing. It is parking. Finding safe, legal spots for a full-size bus takes constant planning and often means asking people directly, sometimes trading services for a place to park, even during the build.
Amber and Bryant’s bus proves that a couple with normal jobs and a lot of patience can build a rolling home that rivals high-end RVs. They read, watched, and researched nonstop, but the turning point came when they stopped only thinking about it and started cutting, drilling, and wiring.
They know bus life is a big step and not something to treat lightly. Some people take years to finish a build. They moved fast, learned along the way, and now live in a space that fits them better than any store-bought rig. For anyone stuck on the idea stage, their message is simple: Do the homework, then commit and start.
MORE LIKE THIS:
- RV oddities: Ruben’s Armadillo, a ’56 VW bus/Airstream hybrid
- Minibus RV conversion: A Craftsman cottage on wheels
- Family of six lives off-grid in massive DIY school bus conversion
- Watch this bus transform into charming cottage-style RV
RVDT2789
WOW!!! I have not seen an angled wall in a skoolie before and it makes sense. This couple is so creative in their storage solutions. This bus conversion is so beautiful.
Wonder what their fuel milage is. Read an article where that one bus company that made a motorhome was terrible with fuel milage.
When I’m at the gas station filling up, I get asked what kind of mileage I get. I respond: “You don’t buy an RV for good mileage!”
They must have to pack a lot of stuff up before moving their bus. Lots of things on open shelves, etc. that would fly around on the road.
They did a nice job, though.