

By J.R. Montigel
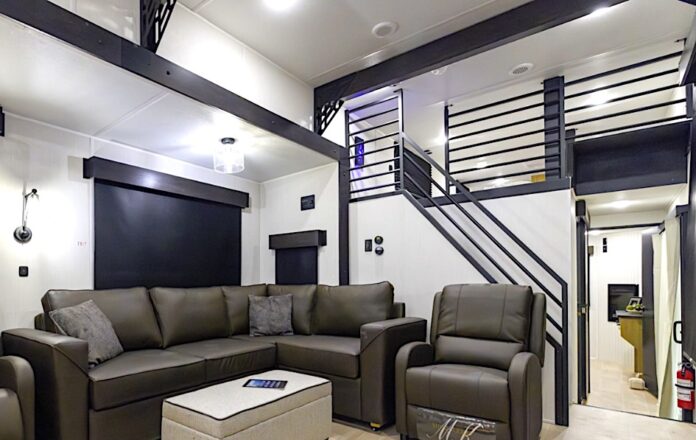
If you attend an RV show, chances are excellent you will find RVs with lofts and even a second floor on some very large models. Of course, roof decks can qualify as a second story.
As I walked through a recent RV show and came upon a fifth wheel with a second floor (little kids could stand up, not adults), I thought of something I had learned years ago that fascinated me. It was about where we live, specifically in high-rise buildings.
OK. That’s not specifically about RVing. But it’s a story I bet you have never heard about how we lived in the past, long before RVs, of course (unless you count gypsy and covered wagons).
Height wasn’t always desirable
Today, the higher you live in a city high-rise, the more you can expect to pay. Penthouses command premium prices, prized for their views, light and separation from street noise.
But before elevators became common, the most desirable floor in a New York City apartment building was not the top—it was the second. This was likely the case in other big cities as well.
There were no elevators in the 19th century, just stairs. Climbing multiple flights every day was more than an inconvenience. Residents carried groceries, coal, water and furniture by hand. The higher the floor, the more exhausting daily life became. As a result, upper floors were typically cheaper and often occupied by servants or tenants of more modest means.
Also, toilets—outhouses—were on the ground floor: Climbing down multiple floors became more difficult the higher you lived.
The ground floor had significant drawbacks. City streets were loud, crowded and far from clean. Horse-drawn traffic left behind mud and manure. Vendors shouted. Wagons rattled past at all hours. Ground-level apartments offered less privacy and were considered less secure.
And remember, window screens did not begin appearing until the 1870s.
The sweet spot
That made the second floor the sweet spot. Often referred to as the “parlor floor” in brownstones and townhouses, it struck a practical balance. It was high enough to avoid much of the street noise and grime, yet low enough to reach without a serious climb. In many upscale homes, the second floor housed elegant reception rooms.
Things changed in the late 19th century as passenger elevators became more reliable and widely installed. Once climbing stairs was no longer part of everyday life, the upper floors gained appeal. Height offered cleaner air, more sunlight and better views. The very floors once discounted became desirable. Over time, living on a top floor became a status symbol.
For a time in New York City, the most coveted address was just one flight up—a reminder that comfort, not altitude, once defined prime real estate.

In RVs, one floor will most likely remain the norm, due mainly to low bridges. But who knows what engineering feat might make adding another floor possible, even desirable?
RELATED
• Grand Design’s new Foundation 42GD trailer has two-story deck
• Inside Will Smith’s $2.5 million two-story RV
• Brothers build innovative two-story microcamper
• 2023 “two-story” 5th wheel is enormous, but design is disappointing
RVT1249

Recreation Vehicles are limited to less than 400 sq ft of living space in the U.S. Overall height limits also apply, but living space rules most. Spaces in which an adult cannot stand or are not enclosed from weather are not living space.
We are in the process of buying an RV tiny home for (semi) permanent parking in a long-stay RV park. Living space is 390 sq ft, with a loft of roughly 130 sq ft (4′ 10″ high at the roof peak) and 150 sq ft of roofed porch. No it’s not camping, but it is an affordable retirement community. We still own a very manageable 21 ft TT for the more traditional RV travel.