

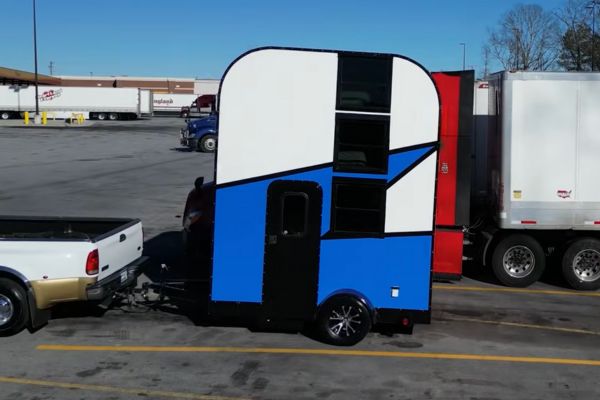
Building a micro camper is hard enough on one level, but Chay Denne aka President Chay [2M subscribers, 209M views] went for a full triple-decker. The goal was simple to say but wild to execute: Make a freakishly tall, street-legal camper with three floors, real heat, a real bathroom, and enough strength to survive the road.
In the video [2.9M views in 3 weeks!] at the end of this post, Chay shares how he did it.
The build started with an old trailer from Facebook Marketplace. It wasn’t pretty, but it had a thick tongue and strong steel, which mattered more than looks. After stripping off extra parts, the team built the floor like this:
- Two layers of plastic as a moisture barrier
- A layer of foam insulation
- One more plastic layer
- A base plate bolted to the trailer
- A plywood floor screwed down tight
With that done, the camper finally had a solid foundation.
Walls, a ladder opening, and two lightweight upper floors
The lower walls went up with Liquid Nails to help glue and seal the edges. A key feature was framed in early: an opening for a ladder that would reach the third story.
To keep the top two levels from feeling tippy, they cut 2x4s in half and framed those stories as lightly as possible. The idea was to keep weight down up top and keep stability down low.
The “toaster” shape and bendy plywood trick
The team didn’t want a plain box rolling down the road. Their old double-decker had a rounded “toaster” look, so they traced a curve on plywood, cut many matching ribs, then glued and screwed them into strong, curved walls. With a connecting roof frame, the whole thing ended up looking like a 13-foot-tall toaster.
To skin the roof without snapping plywood, they soaked sheets in a pool for about 20 minutes, making them flexible enough to bend into place. Cardboard templates helped trace odd shapes so the plywood panels fit cleanly.
Electrical work from top to bottom
The team wired the camper in a top-down order, starting with third-story can lights while the ceiling was still open. Then came switches, outlets, and second-story lighting. Next, they locked in wiring and added insulation upstairs with spray foam, turning it into a fast “spray foam party.”
Downstairs gets serious: bathroom, plumbing, and insulation

The lower level became the heavy, functional zone. Wiring went into a small room meant for a bathroom, plus an on-demand water heater that used 240 volts.
Instead of spray foam downstairs, they used cheaper insulation and weren’t worried about weight. They wanted it heavier to lower the center of gravity. Plywood walls were glued for strength, then custom cabinets went in, built to fit the tiny space. The cabinets were primed and painted green.
Heat, A/C plans, and a stability test
For heat, the build used DREO units: two whole-room Heater 714s upstairs and a tower heater downstairs. They tested temps from 59°F up to 84°F in minutes, plus automatic temp control and oscillation.
Before spending more money, they tested tipping by jacking the camper and even tilting it around 20 degrees, with an excavator standing by. It stayed surprisingly stable.
To add tongue weight, the bathroom went heavy, including concrete walls and tile. Under the camper, black and gray tanks were mounted with welded metal supports, then fitted with gauges and drain valves.
For waterproofing, they skipped “poor man’s fiberglass” and used real fiberglass resin and fiber strips. It looked rough at first, then got smoothed with aggressive sanding, Bondo, more sanding, primer, and paint. The outside ended up white with a blue accent.
The roof, front, and back were finished with a glued-on vinyl roof sheet to avoid even more fiberglass work, and aluminum trim cleaned up the edges. They also reused and refreshed a door from the old camper, plus swapped in better wheels.
Weigh station, towing, and the campsite reveal
The team hoped the triple-decker micro camper would weigh under 4,000 pounds. The scale read 3,700 pounds. On the interstate at about 60 mph, it stayed stable, helped by the heavy front bathroom and tongue weight.
At camp, the finished layout showed off the point of the whole project: a stove top with two burners, a sink, lots of cabinets, a full shower, and a normal toilet downstairs. Upstairs, each sleeping level fit a full-size bed, plus pull-out TVs and heaters that kept each space comfortable.
This triple-decker micro camper ended up tall, usable, and lighter than expected. It packed three floors, real plumbing, real tanks, and a finish that can handle rain. The stability tests and highway run proved the weird idea could actually work.
What do you think of Chay’s latest build? Leave your thoughts in the comments below.
RELATED
- Amazing DIY truck camper tiny home with panoramic windows
- 3-wheel RV trike: Odd and innovative tiny camper
- Could you live in 19 square feet? Tour the world’s smallest certified tiny house (with shower!)
- From police mobile command center to RV ‘tiny’ home conversion—huge and amazing!
- Creative brothers turn tiny Subaru van into incredible camper
RVDT2816
Innovative, but there would be a lot of frontal area for pulling. I’d also be pretty concerned about towing in strong crosswinds.
I can see this blowing over anywhere in the southwest when the spring winds get over 40 mph. Also looks like a nightmare towing at any high speed, too narrow and short to be stable
I’ll pass.
Pretty amazing. Will this go into mass production? Will it be at an RV show? Would love to see it. Oh, by the way, does it pass national safety standards?
No, this is a homemade DIY RV by someone who specializes in building odd campers. Check out his YouTube channel.