

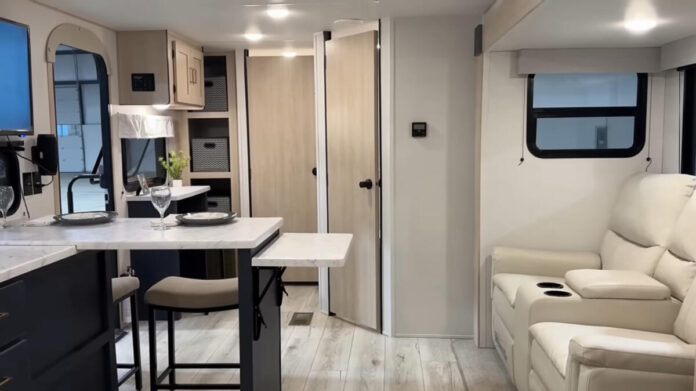
Today’s RV review is of a prototype of the 2025 Forest River Prime Time RV Avenger 25MKO travel trailer. This is one of a new breed of floor plans that RV companies are coming out that better reflect how some of us are traveling today. Some of us.
Start at the road with the Prime Time Avenger RV 25MKO
Prime Time RV has several lines in their portfolio, as do all these RV manufacturers. In the Prime Time world, models start at the most affordable in the Avenger series, then Tracer (we looked at the Prime Time RV Tracer 24RKS on Friday), and then the Lacrosse.
The Avenger is built in the traditional way travel trailers have been built for decades, using a wood frame and then covering that with a corrugated aluminum skin. For 2025, the Avenger line has had an upgrade to this skin to one that is a bit smoother and thicker. It also incorporates a protective coating to resist scratching.
This RV rides on a very basic leaf spring suspension and entry-level tires without a tire pressure monitoring system.
There is an enclosed underbelly but no mention of tank heaters or ducted heat into this space on the company’s website nor marketing materials. Oddly enough, there is a video from the company that makes the roofing material in a prime position. That video is all about how to clean the roof. Weird.
There are two sewer dump connections on this rig—one for the kitchen gray tank and the other for the bathroom black and gray tanks.
You’ll also find that the slide mechanism on this is my favorite kind—the through-frame rack-and-pinion system.




Unusual features in the Prime Time RV Avenger 25MKO
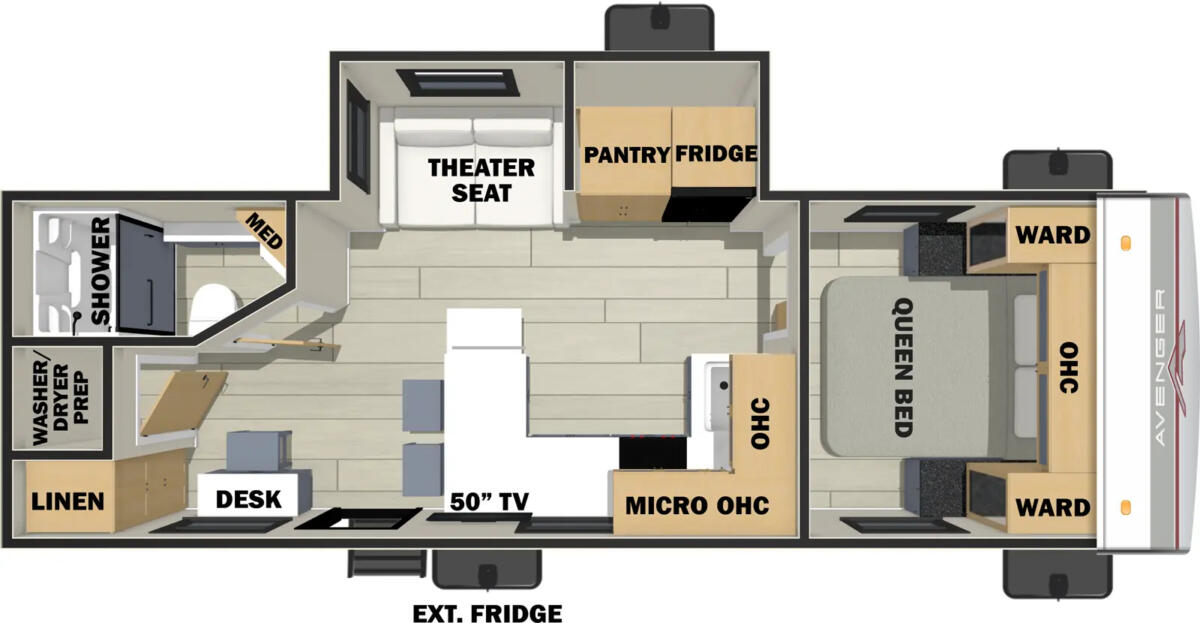
This travel trailer is under 30 feet in overall length but has a provision for a washer and dryer and also incorporates a desk.
The model I saw was a prototype, so some of the features hadn’t been dialed in completely. But let’s start in the back and see how this was done.
The entry door on this trailer is at the back and, to the left of that door, there’s a desk mounted on the wall with a cabinet overhead. This is sort of a bar-height arrangement and comes with a bar-height backless chair.
If you’re sitting at the desk, to the right of you is a series of cubbies that come with soft baskets for storage. I could see repurposing some of these containers and then just using the space. But I like the flexibility of this setup.
If you have a proclivity (I’ve been fooling around with a thesaurus, whaddya’ think?) for adding a washer-dryer to this RV, there is an additional closet that is plumbed specifically for that just to the right of those cubbies.
Let’s talk about that
I can see that somewhere people at RV shows took these Prime Time RV sales reps aside and told them how much they wished for a place to put a washer and dryer in a smaller travel trailer. I’ve found that RV companies are getting more and more receptive to this kind of input as they seek out ways to stand out from the ridiculous number of brands that are out there.
As such, they took the Prime Time RV Avenger 25MKB bunkhouse model and repurposed the space where the bunks went for this storage, desk space, and washer-dryer closet. I like this. That bunkhouse variant is identical to this with the exception of the desk, cubbies and closet.
But remember that this is riding on a simple leaf spring suspension and that washer-dryer closet is all the way at the back of this trailer. If you’re planning to have a washer-dryer installed, I would first contact the manufacturer of said washer-dryer and ask if this is okay with them.
Perhaps they’ll say “No,” which means your plans will be… washed up. But you’ll still have a large storage space.
Large U-shaped kitchen in the 2025 Prime Time RV Avenger 25MKO
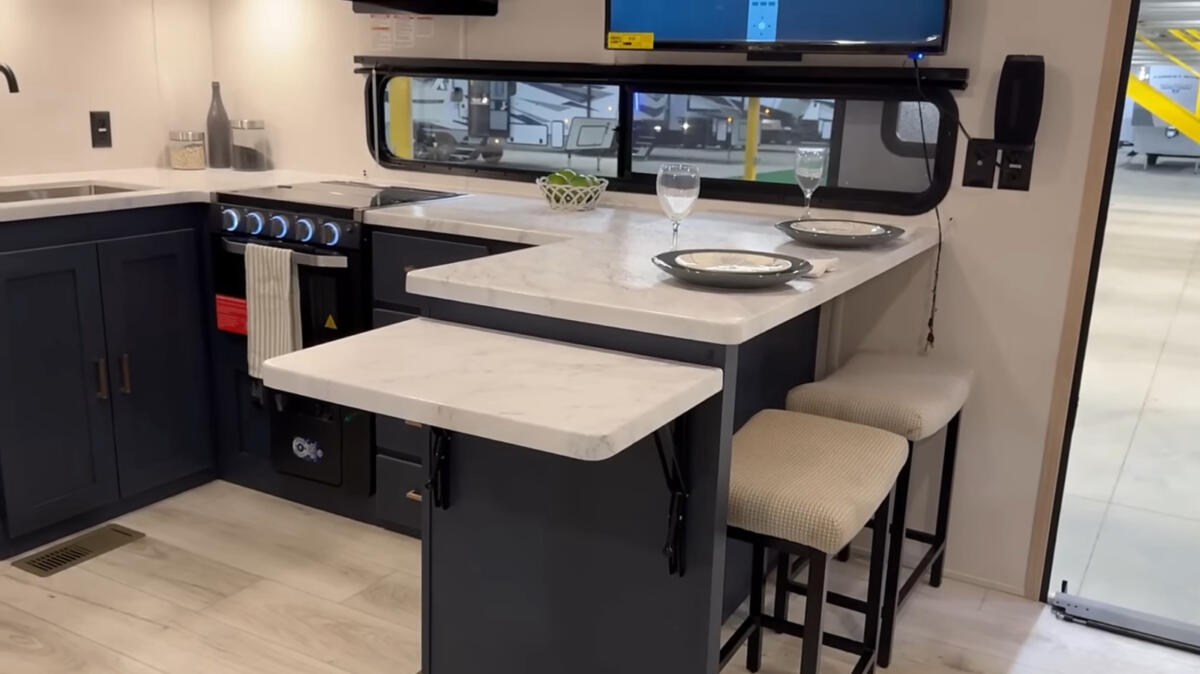
To the right as you enter you’ll see what amounts to a very large U-shaped kitchen. The counterspace as you enter is open. It is the same bar height as that desk, with two additional bar stools. This is the prime dining area in this rig and, quite frankly, I like this.
Now for my fluffy self, I would likely go to IKEA or something like that and find bar-height chairs with backs on them. I think that might be true of a number of us.
But this space really works as, when you’re prepping a meal, you could sit and talk to your guests or just use this additional space for prep.
Above this space is a quite large TV. While it was just floating there in the prototype, word is that it will get cabinets around it.
Kitchen in the 2025 Prime Time RV Avenger 25MKO
Not that the kitchen needs more cabinetry. There is plenty above the cooking space and there’s also a nice pantry on the opposite wall. Of course, you have a sink, which is the farmhouse style, and the three-burner stove top with the unfortunate 17” RV oven.
Also on the road side of the camper in the slide room are theater seats. There is also a 12-volt fridge with French doors and a bottom freezer. Neat.
Up front, you’ll find an RV queen bed in its own room, with hanging storage on either side.
At the opposite end of the trailer is the bathroom. It is unremarkable, although I do like that there’s a shower curtain instead of a glass shower door. Also, the top of the curtain rod is bowed to offer more space in the shower.
Speaking of which, the ceiling in this RV is 6’6”. So you might want to be sure you fit in the shower if you’re a taller individual—that bubble might come in extra handy.

Boondocking and travel access
Know that the slide room does block access to the bedroom. Otherwise, you have access to anything else.
Another thing is that this trailer comes with zero solar—which is just fine with me. What I would like to see is a port on the roof of most RVs so you can access the front storage compartment. This would make things like solar or services like Starlink just much easier to implement. But that’s one of my universal wishes, not just in this case.
Conclusions about the Prime Time RV Avenger 25MKO
I could see this floor plan really making sense for people. It’s a relatively affordable RV that offers a unique use case and a pleasant interior design.
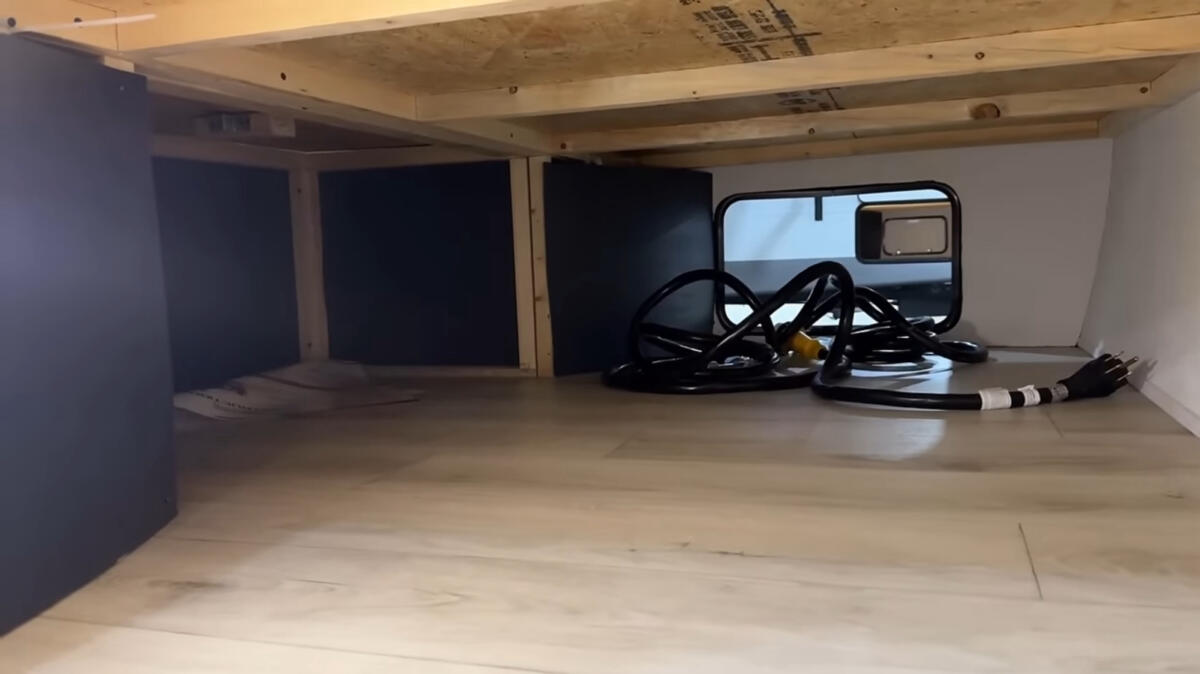
Another thing I saw worth noting is that the storage in the front pass-through is also fully accessible by lifting the bed in the main bedroom. It’s all one space. This could either be a good thing or not, depending on your own perspective. But it does provide a good amount of storage.
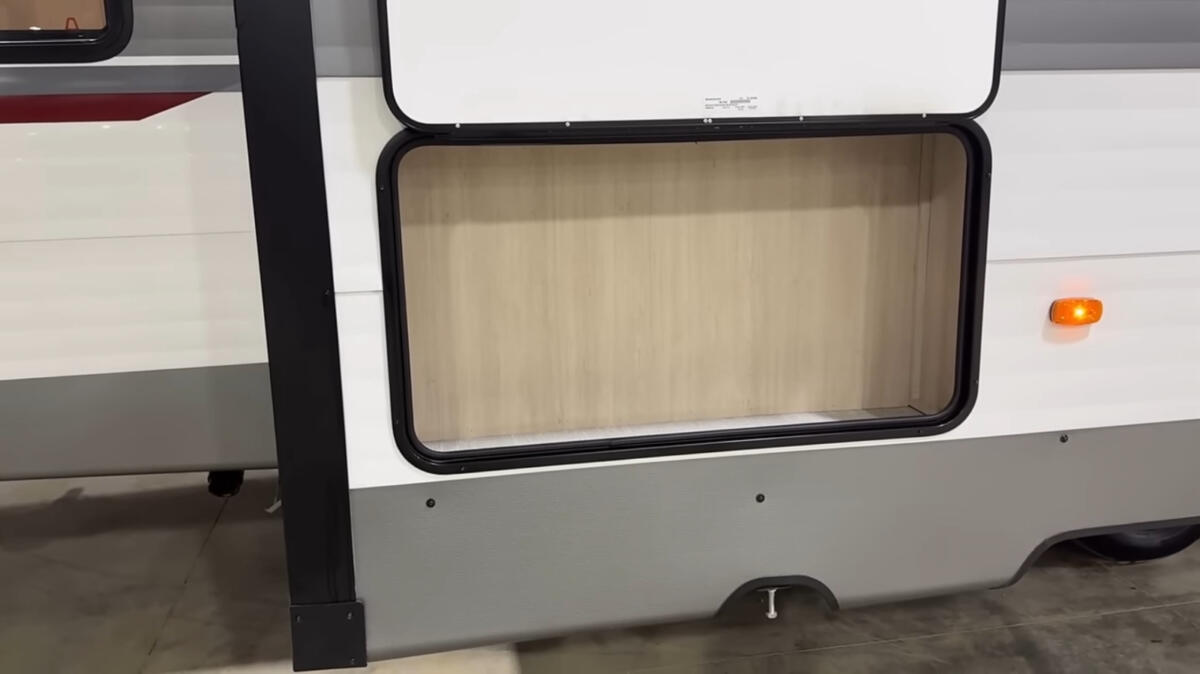
Speaking of storage there’s also a compartment in the slide room which is effectively behind the refrigerator and pantry—a nice use of what might otherwise be wasted space.
Since this is simply an adaptation of a bunkhouse floor plan, I wish the company also offered this in their more premium LaCrosse line as I just don’t like that suspension and those budget-brand tires. While I’m kvetching, you know I gotta whine about the oven. This also has the ducts for the furnace in the floor. Meh.
If you’d rather have a different brand of RV, it intrigues me how much can be done with the space that is normally occupied by the bunks. I hope other RV companies eye this and use RV R&D (ripoff and duplicate) to create versions of this floor plan in what they offer.
But right now the only place you can catch this show is on Prime Time.
My thanks to Josh from Bish’s RV for the video and photos used in this review.
More about these RV reviews
These RV reviews are written based on information provided by the manufacturers along with our writer’s own research. They are based on information from a single unit and may not reflect your actual experience. Shop your RV and dealership carefully before making a buying decision. We receive no money or other financial benefits from these reviews. They are intended only as a brief overview of the vehicle, not a comprehensive critique, which would require a thorough inspection and/or test drive.
Tony comes to RVtravel.com having worked at an RV dealership and been a life long RV enthusiast. He also has written the syndicated Curbside column about cars. He also works closely with a number of RV manufacturers to get an inside look at how things are done and is a brand ambassador for Rockwood Mini Lite with his wife, Peggy.
You can also check out his RV podcast with his wife, Peggy.
##RVT1173


I like this layout A LOT! We don’t travel with children and our friends have their own RVs, so bunkhouses are wasted space and I often look at them to wonder how they could be usable for me. Also, thanks for your aside about using the washer/dryer space for its suggested purpose. There used to be “implied warranties,” which basically said that something has to be usable in the way that it is implied to be used. I guess that has gone by the legal wayside because that “tons of storage” is seldom meant to carry a ton of storage, that 50 gallon water tank is not meant to carry around 50 gallons (and possibly not even hold 50 gallons), and let’s not even get started on roof warranties.
A lot of warranties are only great until you actually read them.
Safe travels to you and your co-conspirator.
Josh’s video and the PT Avenger website said that this 25MKO had a heated, fully enclosed underbelly. But they didn’t mention a heated pass-through storage compartment. Since the pass-through is accessible by raising the bed, surely that compartment is heated?
The website also said that these have “solar prep”, but the only solar option is a portable panel. So my guess is it is just a port on the side, not on the roof, to plug in a portable panel with a built-in controller.
These also come with a tankless water heater, which is unusual in a lower-end trailer. Overall, an interesting floorplan for anyone under 6′ tall (stupid “RV queen” bed!).
I believe the designers should re-evaluate the location of the W/D. Having that weight WAY at the back of a trailer doesn’t seem good to me (don’t like big refrigerators there either). In addition, when that washer goes into a spin cycle it will reverberate throughout the entire RV because of that location, although with the cheapness of builds that will probably happen regardless of location.
Saw a 5ver once that put the W/D center near the entrance. I liked it. Kept the weight balanced in the middle over a lot of structure.
Thank you, Tony! 🙂 Great closing line (that is the one preceding Josh’s video)! 🙂 The floor plan seems great for a youngish, working and also traveling couple. Seems too small for more than two. Adding a washer and dryer, whether as separate units or a combination, seems way too much weight (~300 pounds?) to put into such a small space over such a small frame. I do hope that you’re right, Tony, and this floor plan is quickly copied with the most notable flaws (i.e., tires, suspension, TPMS, floor vents, W&D location, and oven size) addressed partially or fully. Thanks again, have a great week, safe travels, and safe stays! 🙂
Access through the storage compartment under the bed is great for those who lose or lock their door keys inside. I’ve seen several posts where people had to climb in through there.
I like the kitchen setup, except the oven. And also think that the washing machine would put too much weight on the tail of the RV.